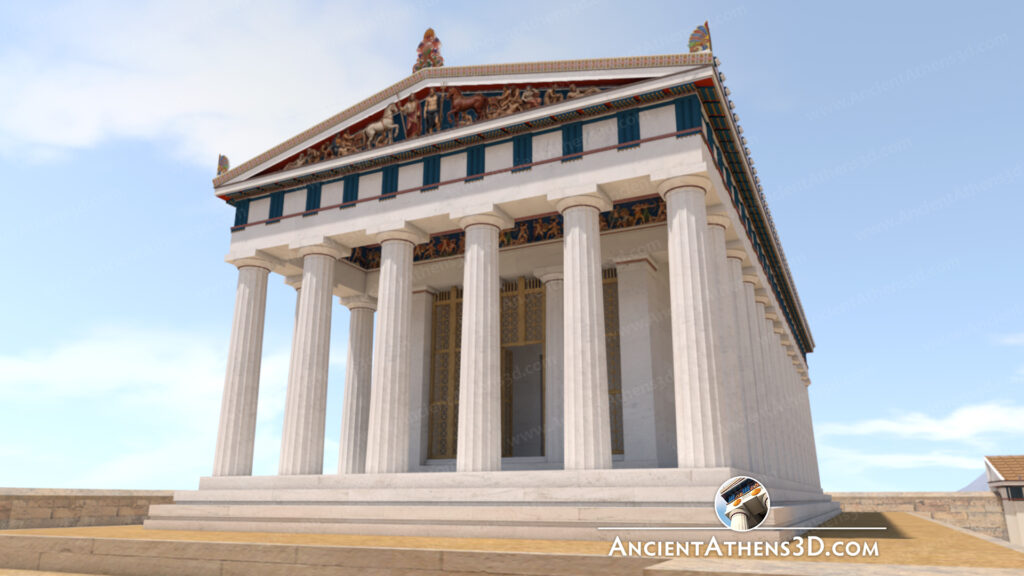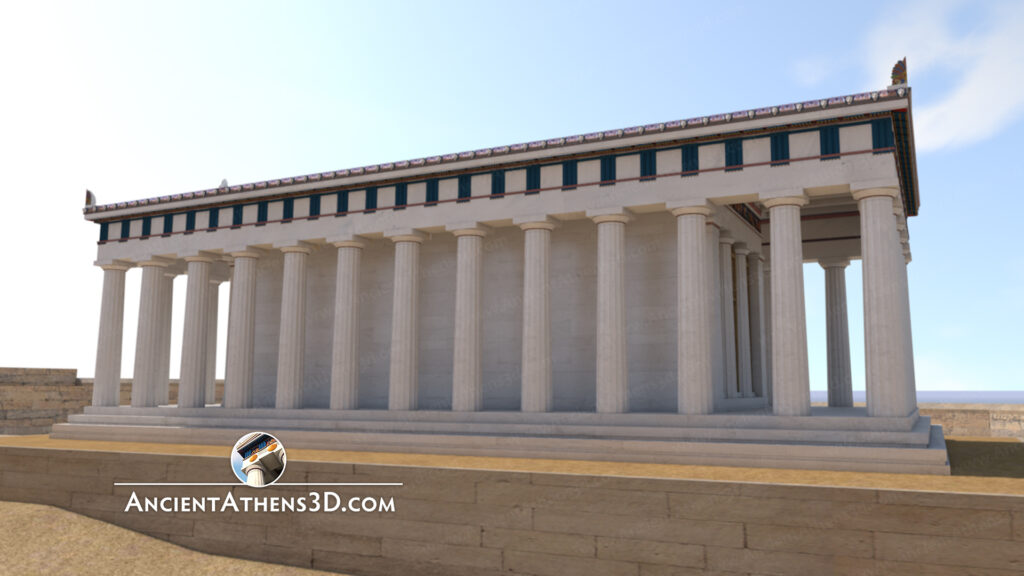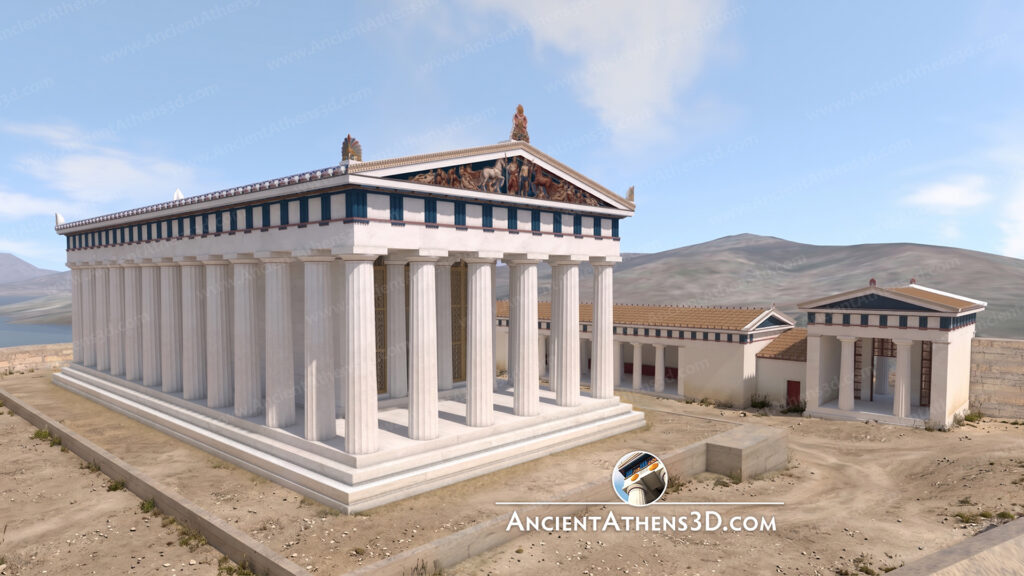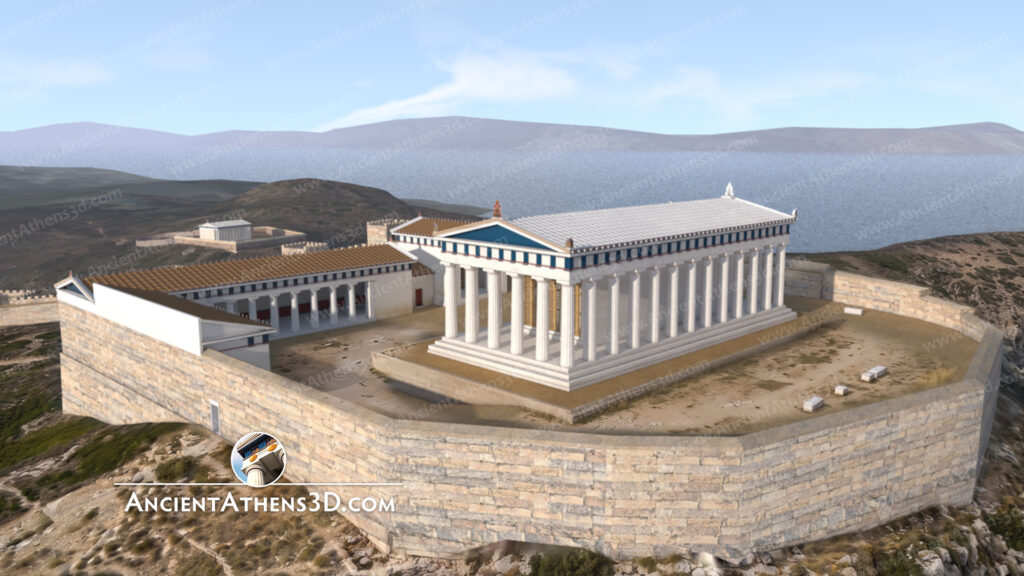

In the area where the ruins of the Temple of Poseidon stand today, in the Archaic period, there was an altar dedicated to the god flanked by two large kouroi (male statues), but there was probably no temple. The first temple was begun in the early 5th century BC but was destroyed by the Persians in 480 BC, before it was completed. Its design was similar to that of the temple that succeeded it: a Doric peripteral temple, in antis at both ends, with 6 columns on the short sides and 13 on the long sides.
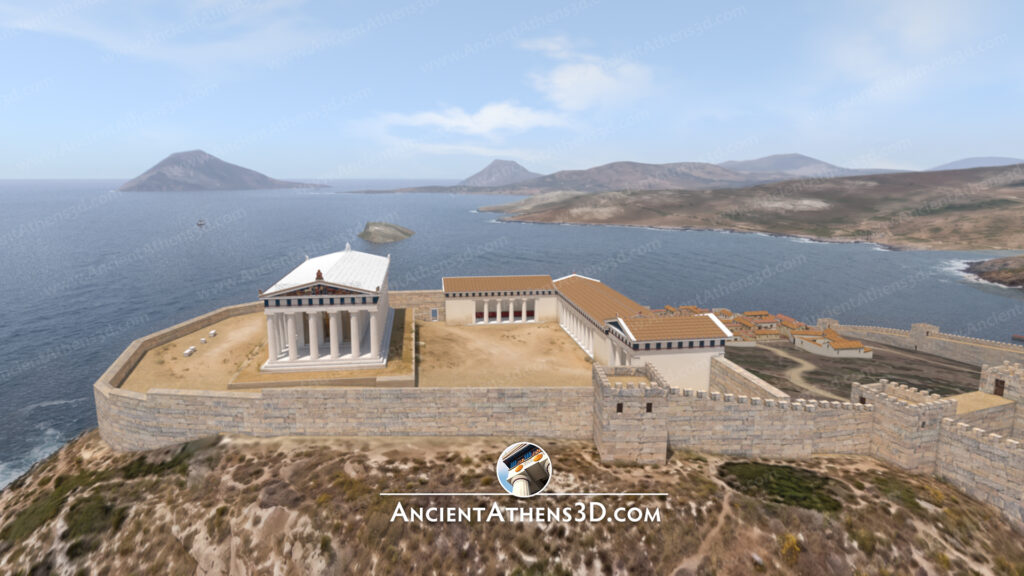
The construction of the second temple (the one that survives today) began in 449/8 BC as part of Pericles’ building programme. It was built of local marble (from Agrileza), as well as members from the earlier temple. For its foundation, the top of the hill was levelled and retaining walls were built on the north and west sides. Construction was completed in 440 BC. The temple measured 31.12 × 13.47 m. Its columns were 6.10 m high, with a diameter of 1 m at the base and 0.79 m at the top. The architect is unknown, but he was most probably the same one who designed the Temple of Hephaestus in the Athenian Agora, the Temple of Ares (moved to the Agora in Roman times) and the Temple of Nemesis at Rhamnous, as these four temples show strong similarities.
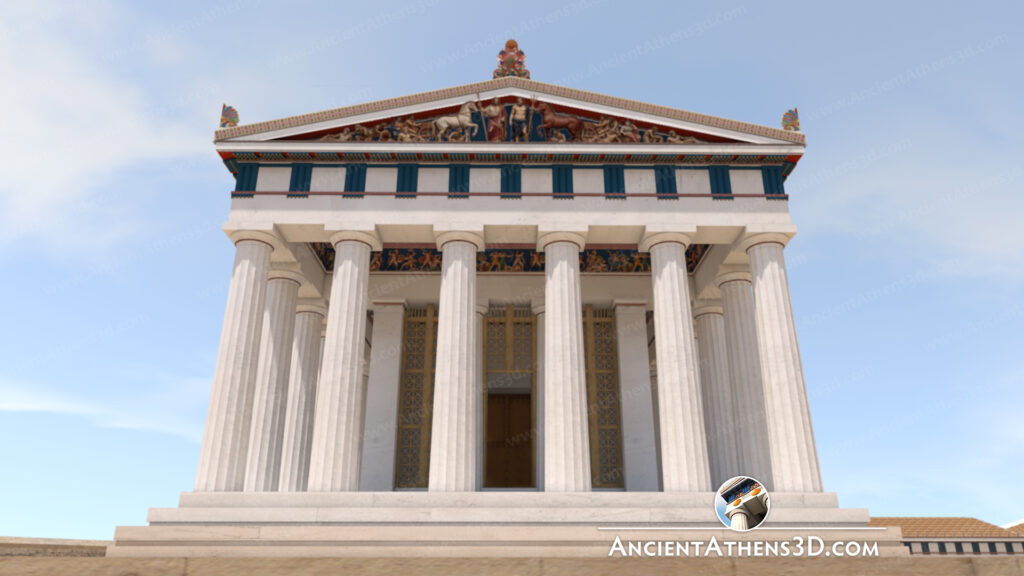
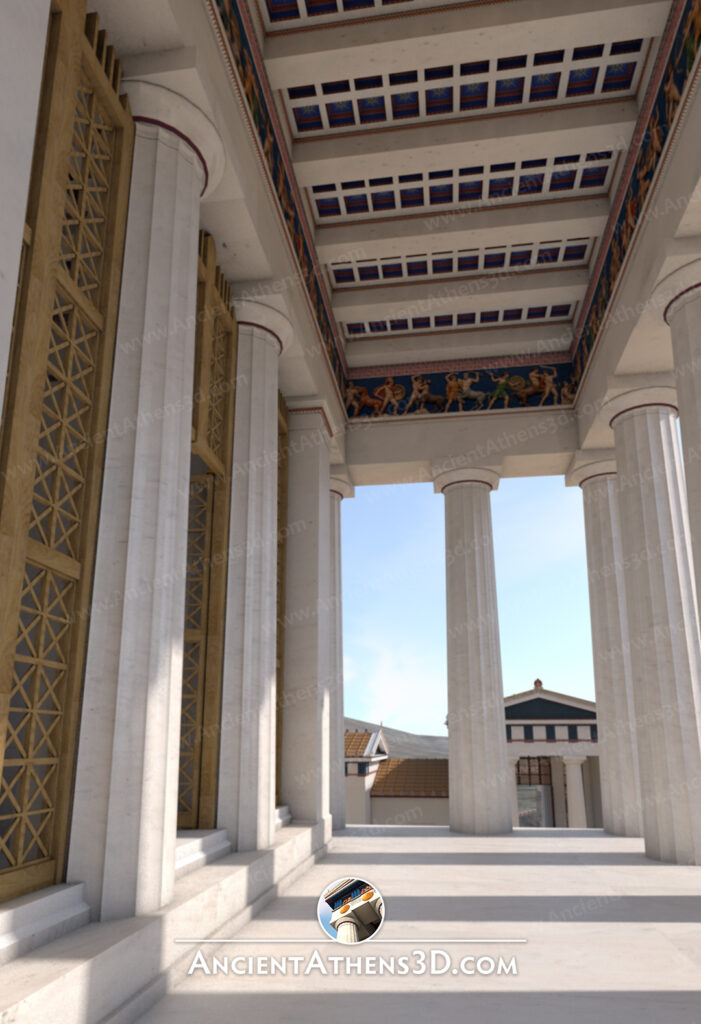
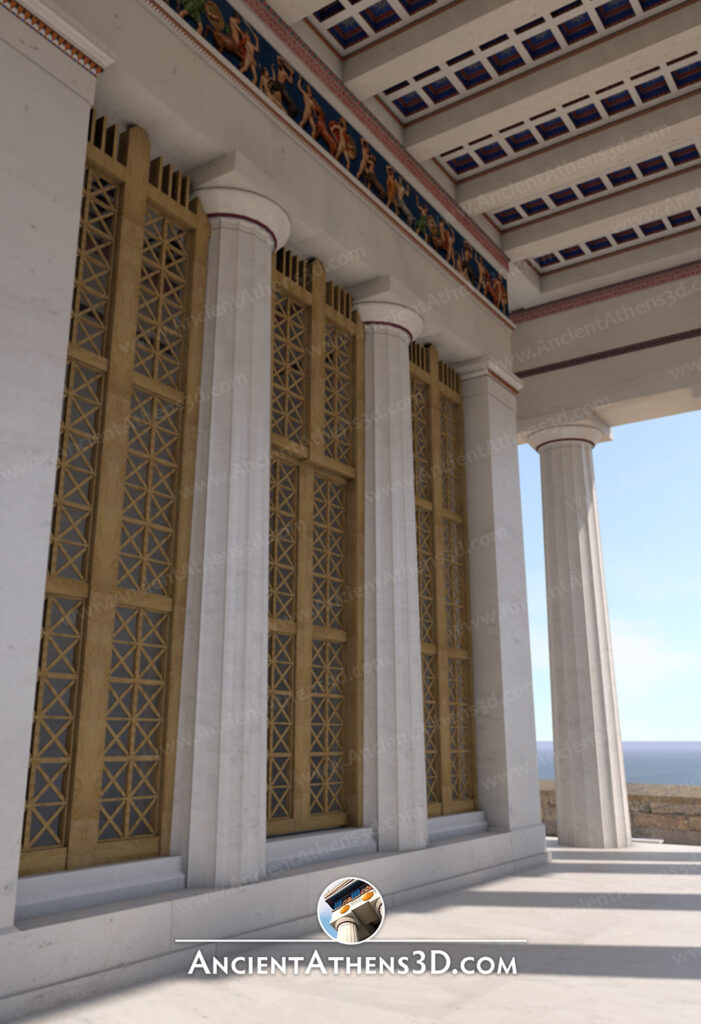
Nevertheless, the Temple of Poseidon introduced several innovations. The cella had no interior colonnade, which increased its space. In addition, the frieze, made of Parian marble, ran along all four sides in front of the pronaos, and not only along the side above the entrance. Its subjects were the Centauromachy, the Gigantomachy and the labours of Theseus. Finally, the metopes were left plain, without sculptural decoration.
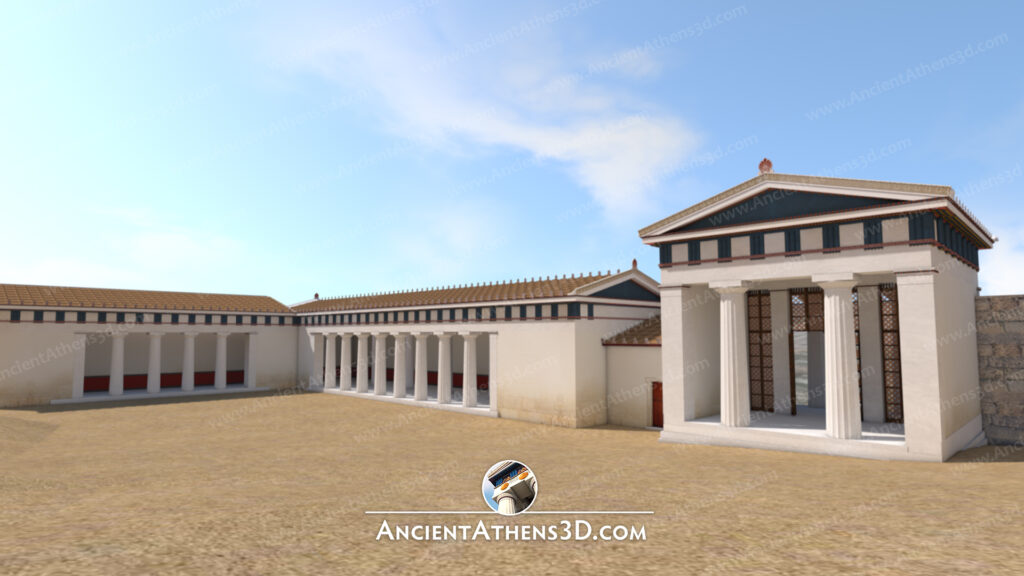
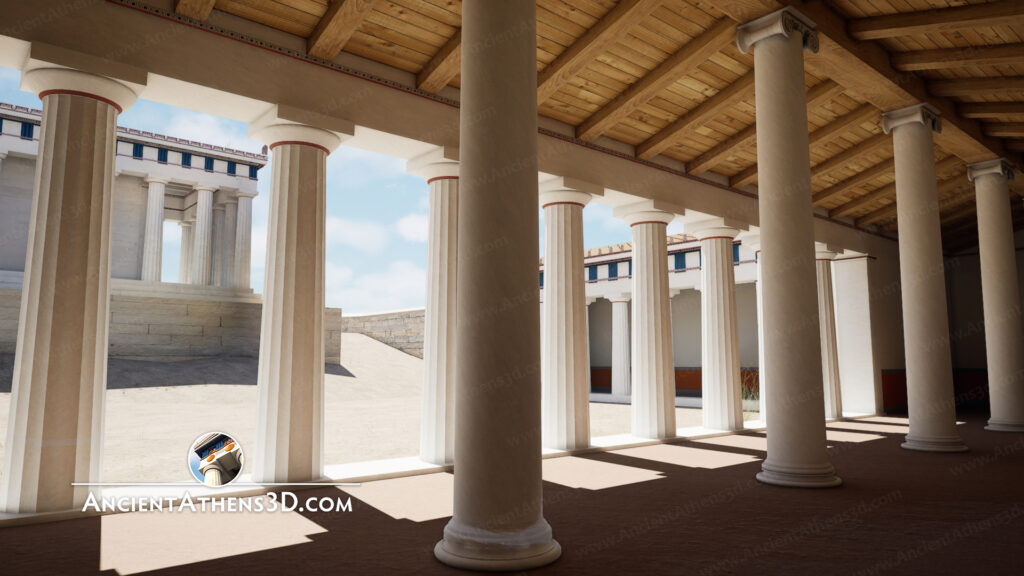
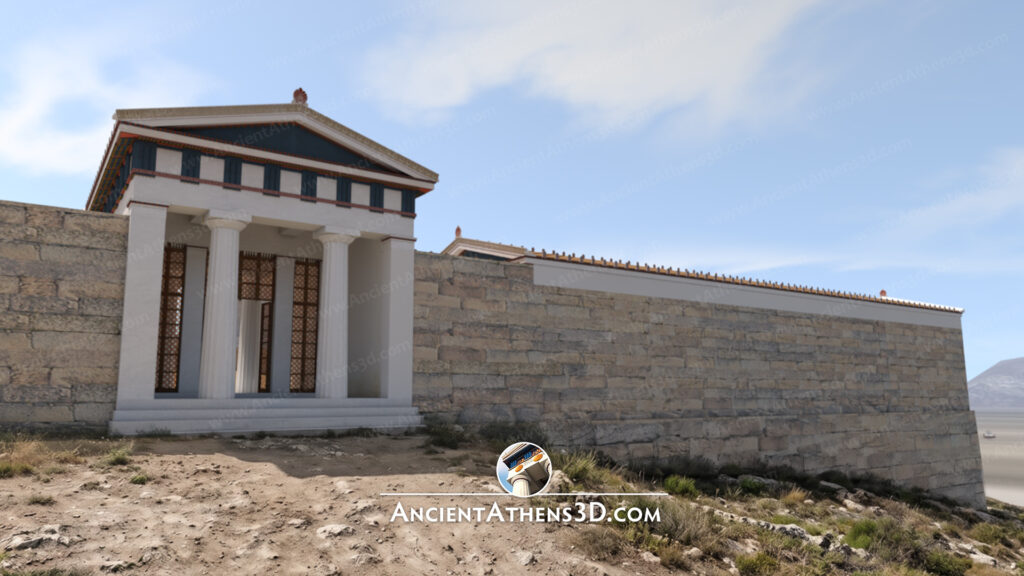
The sanctuary was accessed through a Doric propylon with three doorways. A sloping ramp passed through the central one, while the side ones were reached by steps. The propylon was built shortly after the temple, of marble and poros stone. On the inner north and west sides of the precinct stood two stoas, which served as resting places for visitors to the sanctuary.
The Sanctuary of Poseidon had already been abandoned by the Roman period. In more recent times, parts of the temple were removed and taken to museums or private collections. Today, five column drums are in England, at Chatsworth (where they support the statue of the 6th Duke of Devonshire), three in Venice and three in Germany (Potsdam).